Modular construction
Exploring the Potential of Prefab Cabin and Shelter in Nigeria
Where prefab makes practical sense, and what to plan before choosing cabins for offices, accommodation, schools, or clinics.
A construction method with many applications
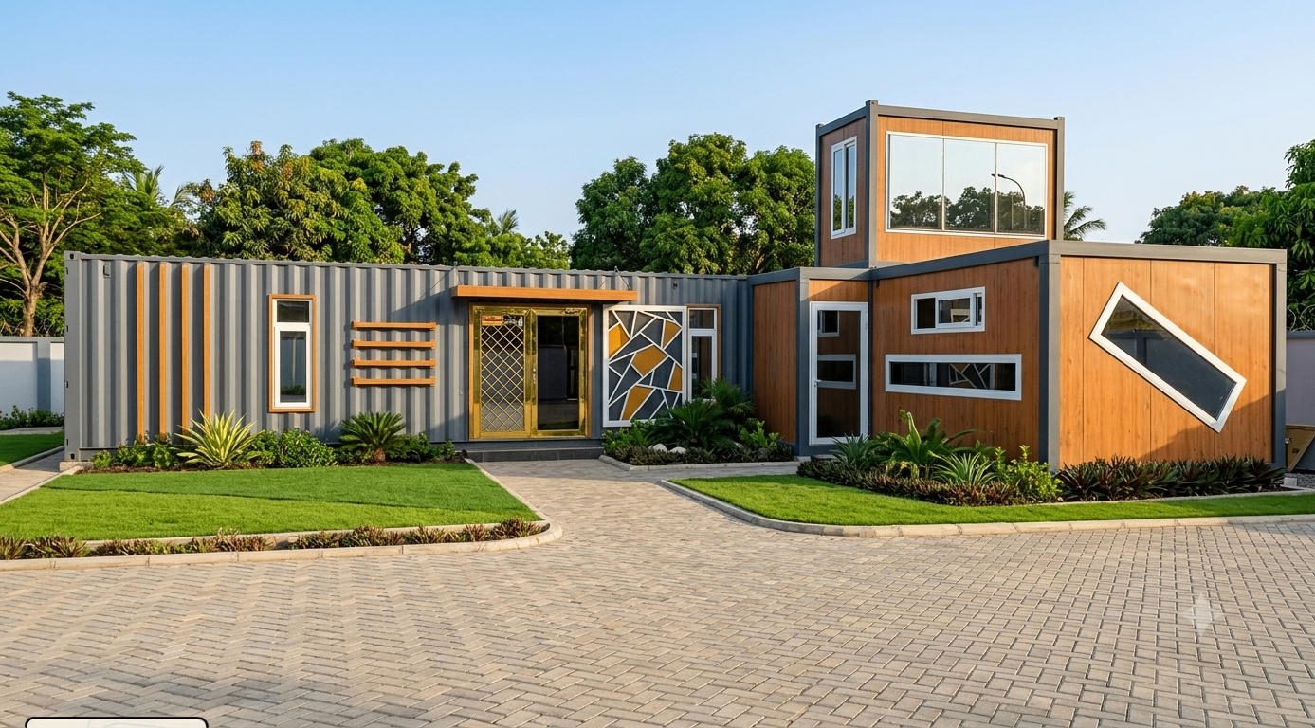
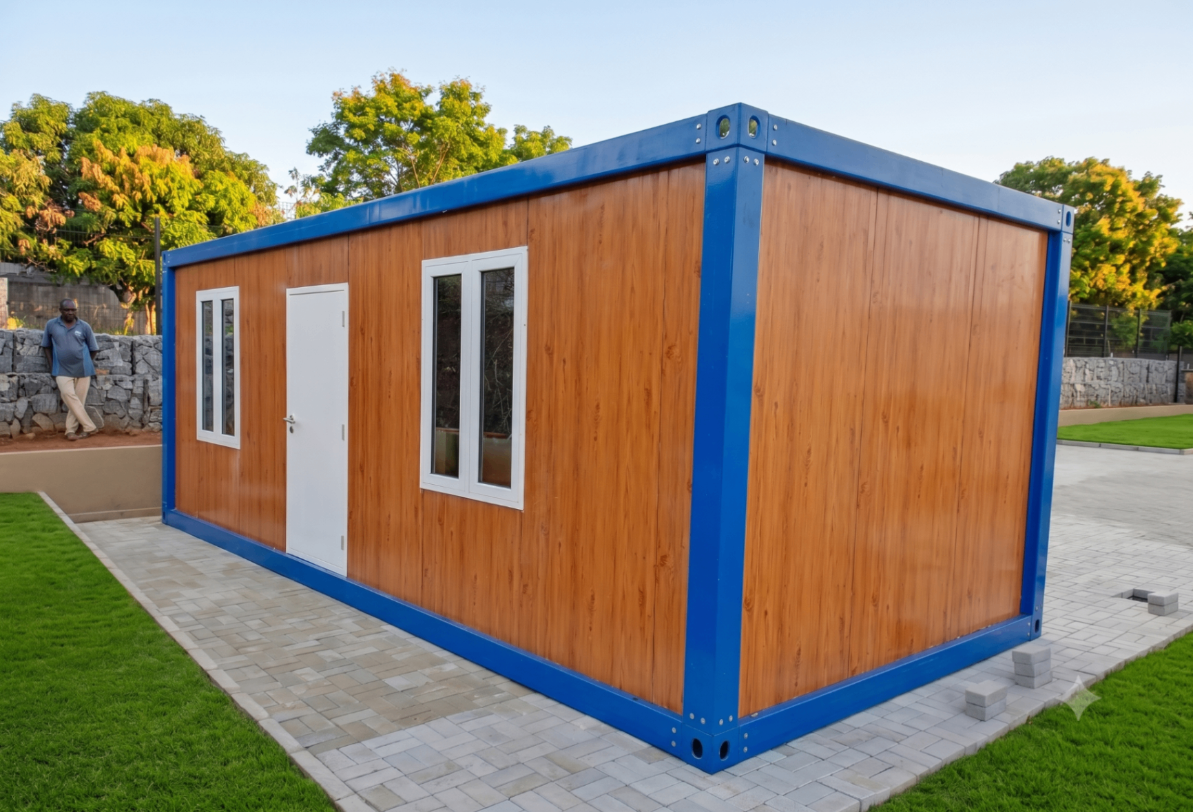
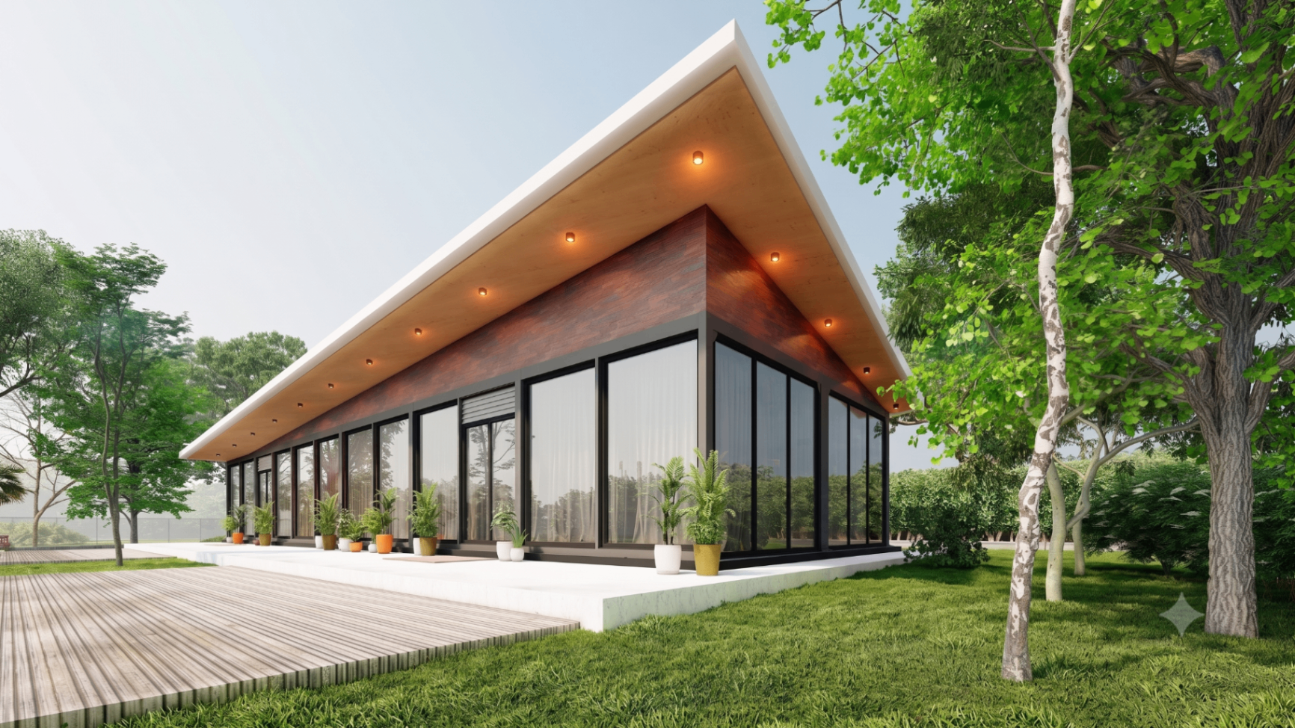
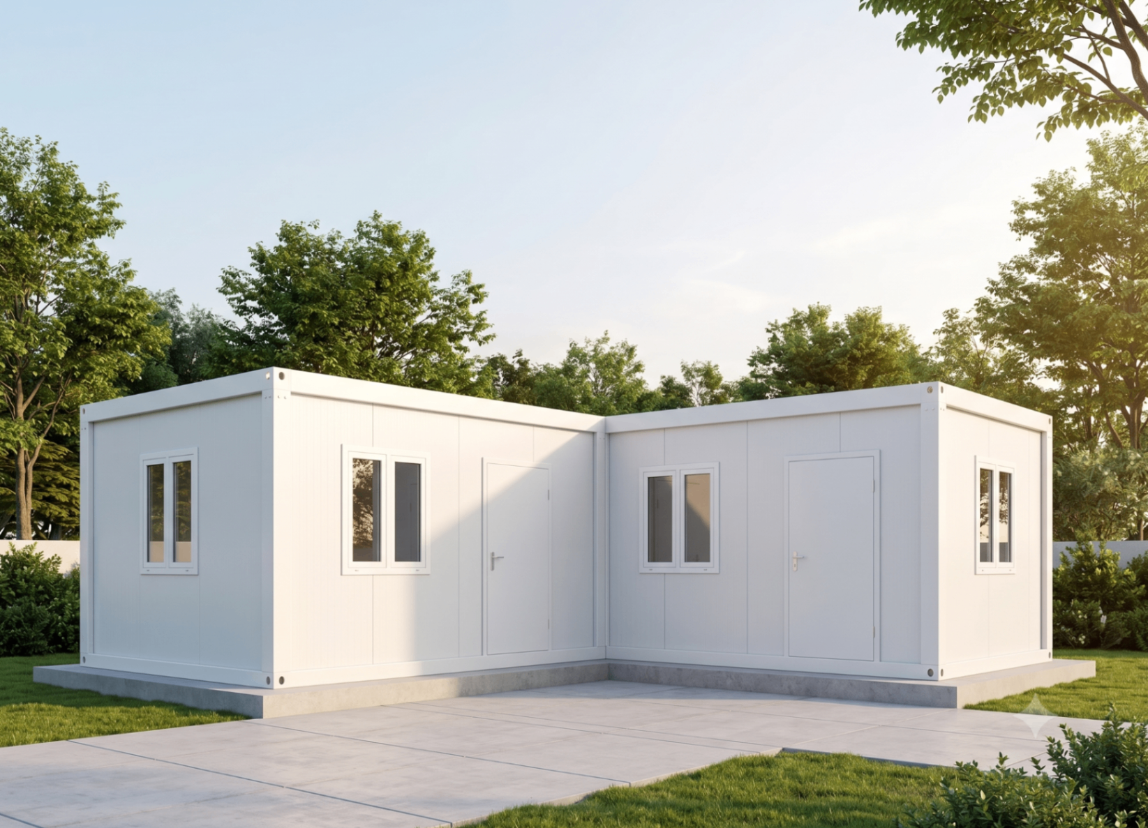
Prefabrication moves part of the construction process into a controlled production setting. Components or complete units are prepared away from the final site and then transported, assembled, or installed. Portable cabins are one example; larger modular buildings may combine several units into a coordinated layout.
For clients in Nigeria, the appeal is often a clearer production sequence and a practical response to a need for space. Offices, accommodation, classrooms, and support facilities can all be considered. The method is most useful when the intended use and delivery conditions are understood early.
Match the unit to the operation
A construction office needs meeting space, storage, and durable surfaces. Staff accommodation needs privacy, comfortable sleeping areas, ventilation, and convenient sanitation. A school or clinic adds more demanding requirements for accessibility, circulation, hygiene, and safe evacuation.
These are not interchangeable interiors. Choosing the smallest available shell and trying to fit everything inside it later can produce uncomfortable rooms and awkward service connections. Plan from the people and activities outward, then select a footprint that supports them.
- Offices and site operations: desks, meeting areas, records, and welfare facilities.
- Accommodation: sleeping arrangements, washing facilities, and personal storage.
- Institutional use: specialist room planning, accessibility, and operational approvals.
The site still matters
Factory fabrication does not remove the need for suitable foundations, drainage, access, and utility connections. A delivery vehicle and lifting equipment must be able to reach the installation position safely. Soil conditions, flood exposure, and ground levels affect how the building should be supported.
A portable structure is not automatically exempt from planning or building requirements. Confirm the relevant approvals with the local authority and use qualified professionals for structural and service design. Discuss future relocation at the design stage if mobility is important, since connected services and extensions can make moving more involved.
Plan for responsible expansion
A phased modular development can allow clients to add space as demand grows, but expansion should be designed rather than improvised. Reserve circulation routes, service capacity, separation distances, and space for additional units in the initial site plan.
Prefab World’s catalogue and portfolio can help you explore different building types. Bring a description of your operation, the expected number of occupants, and the location to a first conversation. A well-defined need produces a more useful prefab solution than a generic request for a cabin.