Design
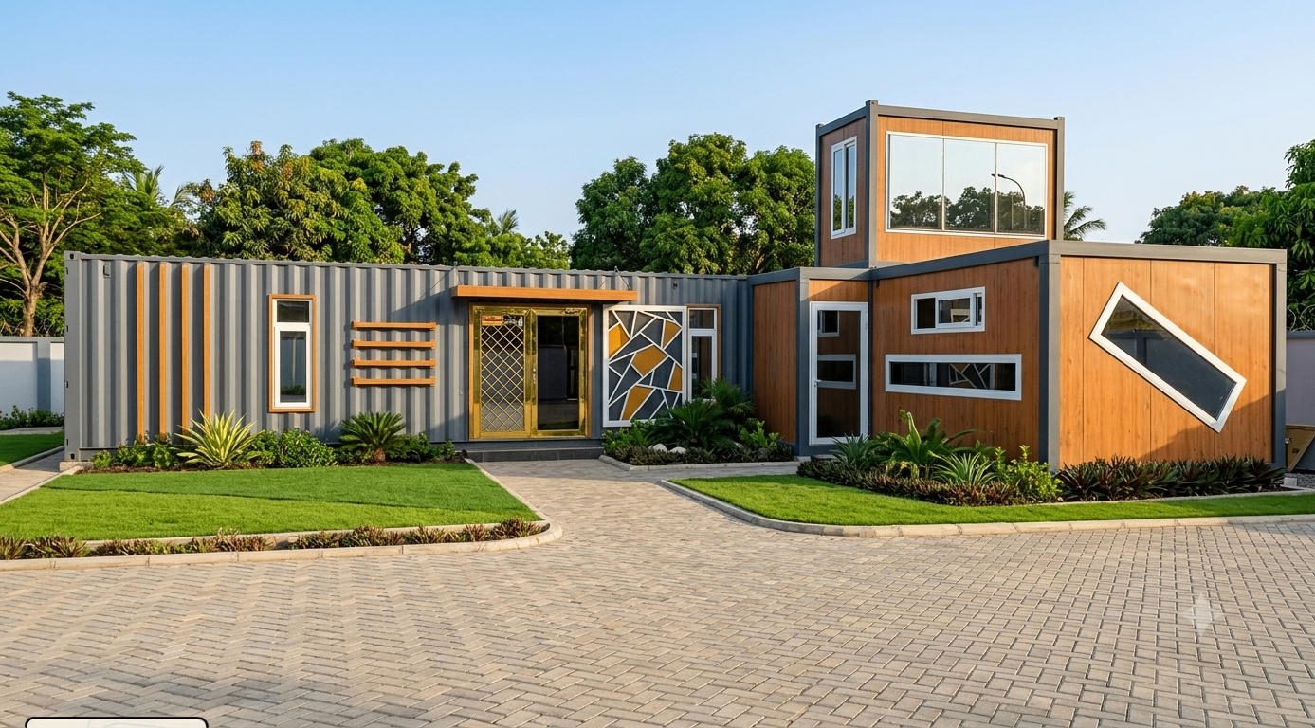
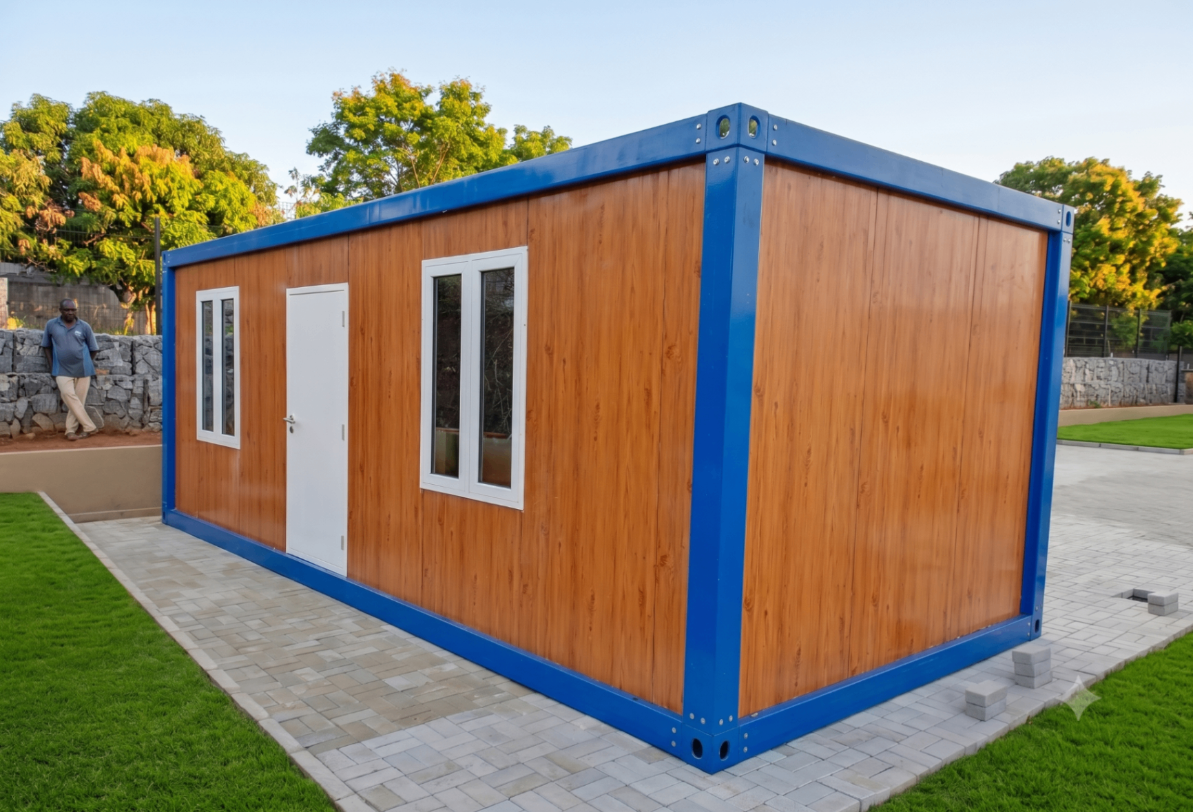
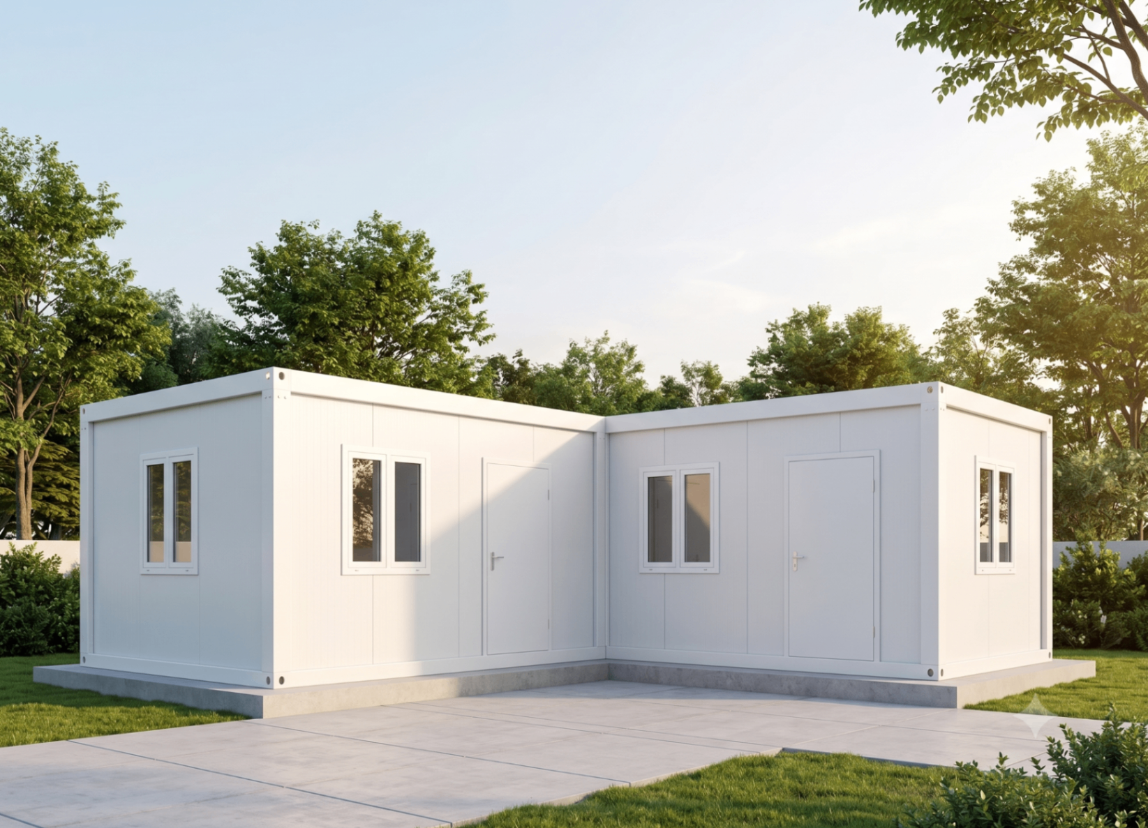
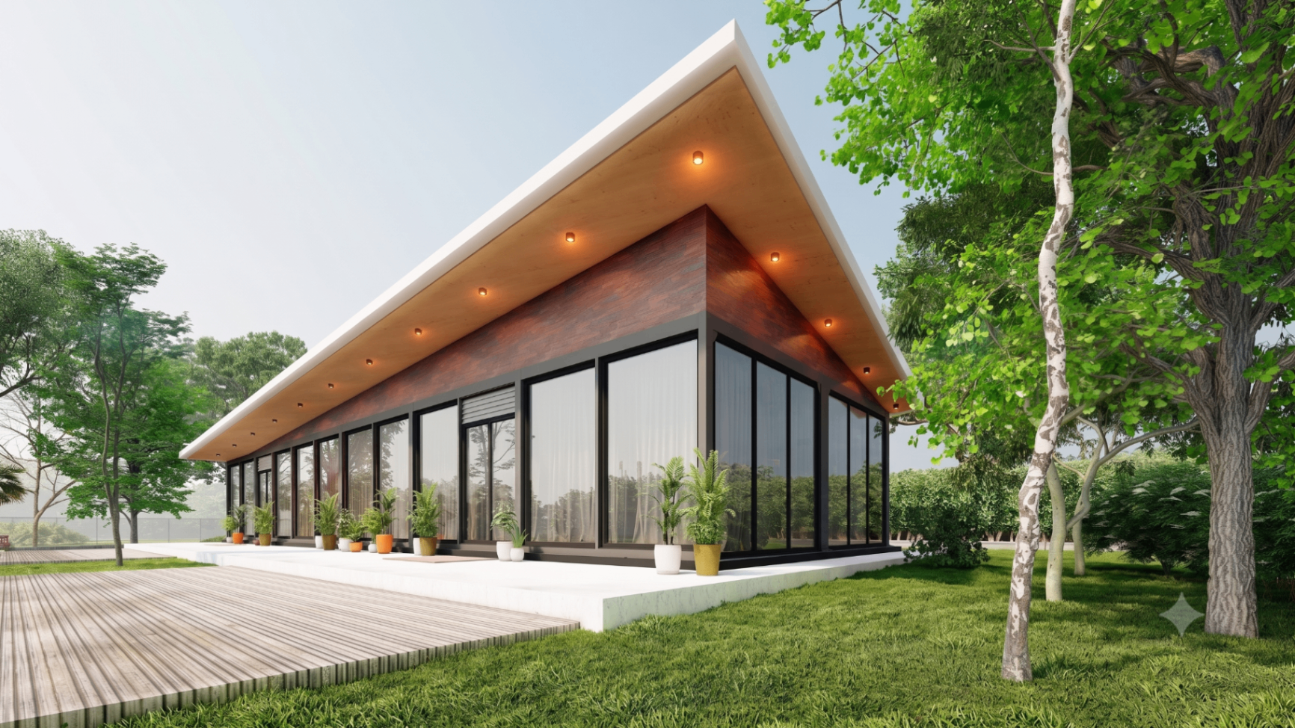
Design Applications of Cabin Shelters
From gatehouses to hospitality suites: how the purpose of a cabin shapes its layout, finishes, and services.
Design begins with what happens inside
A cabin is a building format, not a single type of room. Its success depends on how well it supports the activity inside. A security officer needs visibility and a protected workspace; a shop needs clear product display and customer access; a hospitality suite needs privacy and comfort.
Before discussing exterior colours or cladding, list the daily tasks, equipment, and number of users. Mark the relationships between areas: who enters, where they wait, what needs supervision, and what should remain private. Those decisions create the foundation of the layout.
Security posts and workspaces
A gatehouse should offer useful sightlines without exposing its occupants unnecessarily. Door placement, glazing, counter height, lighting, and storage should support the site’s security procedures. Include provision for communications and power rather than treating cables as an afterthought.
For offices, arrange desks around circulation and daylight, not just the maximum number of chairs that can fit. Add a quiet area where confidentiality matters and specify ventilation, cooling, data points, and electrical outlets for the expected equipment. Good layouts help a compact cabin feel organised rather than crowded.
Retail, hospitality, and institutional applications
Retail cabins need an accessible entrance, a clear customer route, secure storage, and serviceable display systems. Food-related uses may require specialised extraction, washing facilities, fire protection, and approvals. A attractive shell alone does not establish that a building is suitable for food preparation.
Hospitality and accommodation units benefit from a deliberate separation of sleeping, bathroom, and outdoor space. Clinics and classrooms require professional input on their specialist needs. Consider inclusive access, occupant safety, acoustic separation, and cleaning from the outset.
- Retail: visibility, stock storage, customer flow, and security.
- Accommodation: privacy, thermal comfort, and bathroom placement.
- Schools and clinics: specialist planning and appropriate approvals.
Unify the interior, exterior, and site
A canopy, walkway, or veranda can improve the relationship between a cabin and its surroundings when properly designed. External drainage, shaded entrances, and sensible landscaping make the building easier to use and maintain. Branding should complement the architecture rather than obscure windows or ventilation.
Share your intended use, furniture and equipment list, and any reference images with Prefab World. We can discuss how a cabin or modular arrangement might support your operation and what additional site or specialist design work will be needed.