Interiors
7 Creative Cabin Interior Design Concepts
Seven practical ways to make a compact cabin feel brighter, calmer, and more purposeful without sacrificing everyday usability.
1. Build a calm, light interior palette
Light walls and restrained finishes can make a small room feel less visually crowded. Pair a neutral base with one deliberate accent rather than using several competing colours. Choose washable surfaces that suit the activity: an office, family space, and busy site cabin have different maintenance needs.
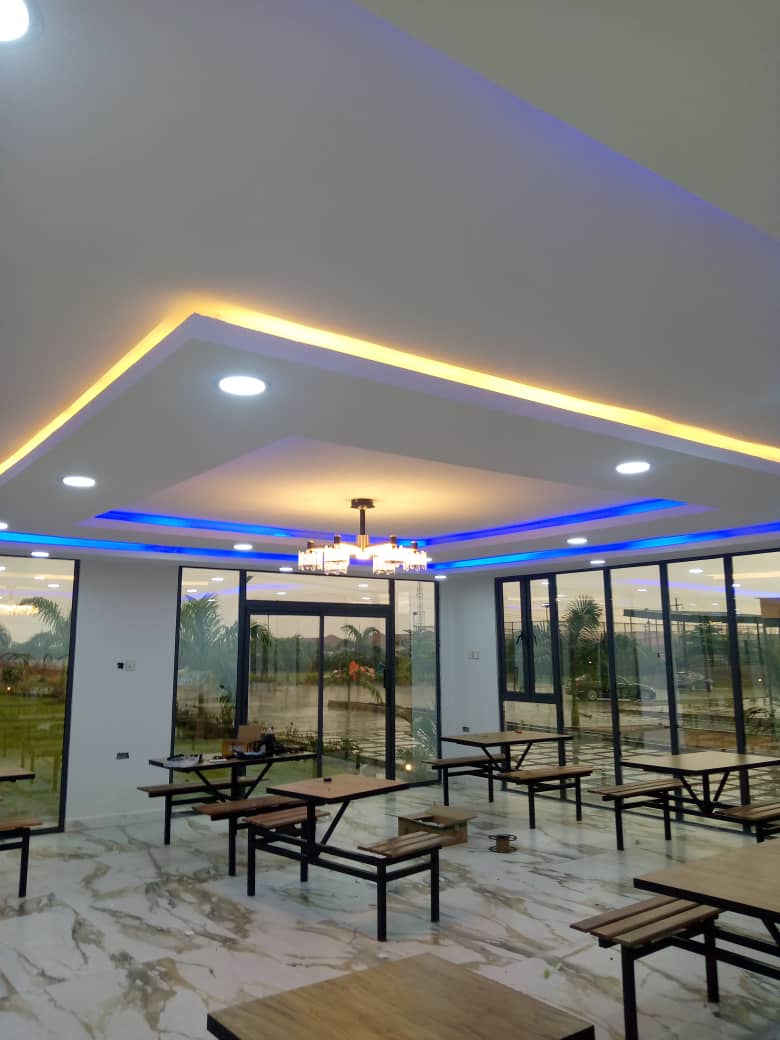
2. Layer the lighting. Combine general illumination with task lights at desks, kitchen counters, or reading positions. A single bright ceiling light can leave work areas poorly lit and make a compact room feel harsh. Plan switches and outlets alongside the furniture layout.
3. Use furniture that does more than one job
A bench with accessible storage, a fold-away table, or a bed with drawers can release floor space without making the room difficult to use. Measure the furniture in its open and closed positions. A folding element is only helpful if it does not block the exit or require daily rearrangement of everything around it.
4. Take storage upward. Wall-mounted cupboards and shelving can free circulation space, but keep heavy items within comfortable reach and use secure fixings suitable for the wall construction. Leave access to service panels, vents, and electrical equipment.
5. Create zones without heavy partitions
Furniture placement, lighting, and changes in material can distinguish a work area from a lounge or sleeping zone. A full-height partition may be needed for privacy or noise control, but it should not be added simply to divide a small room. Consider how it affects daylight, cooling, and circulation.
6. Make windows work harder. Daylight, external shading, and suitable blinds can improve comfort and reduce glare. Position desks to avoid reflections on screens and place beds where privacy is protected. Large glazing areas need a thermal and structural assessment, not just an aesthetic decision.
7. Introduce one material with character
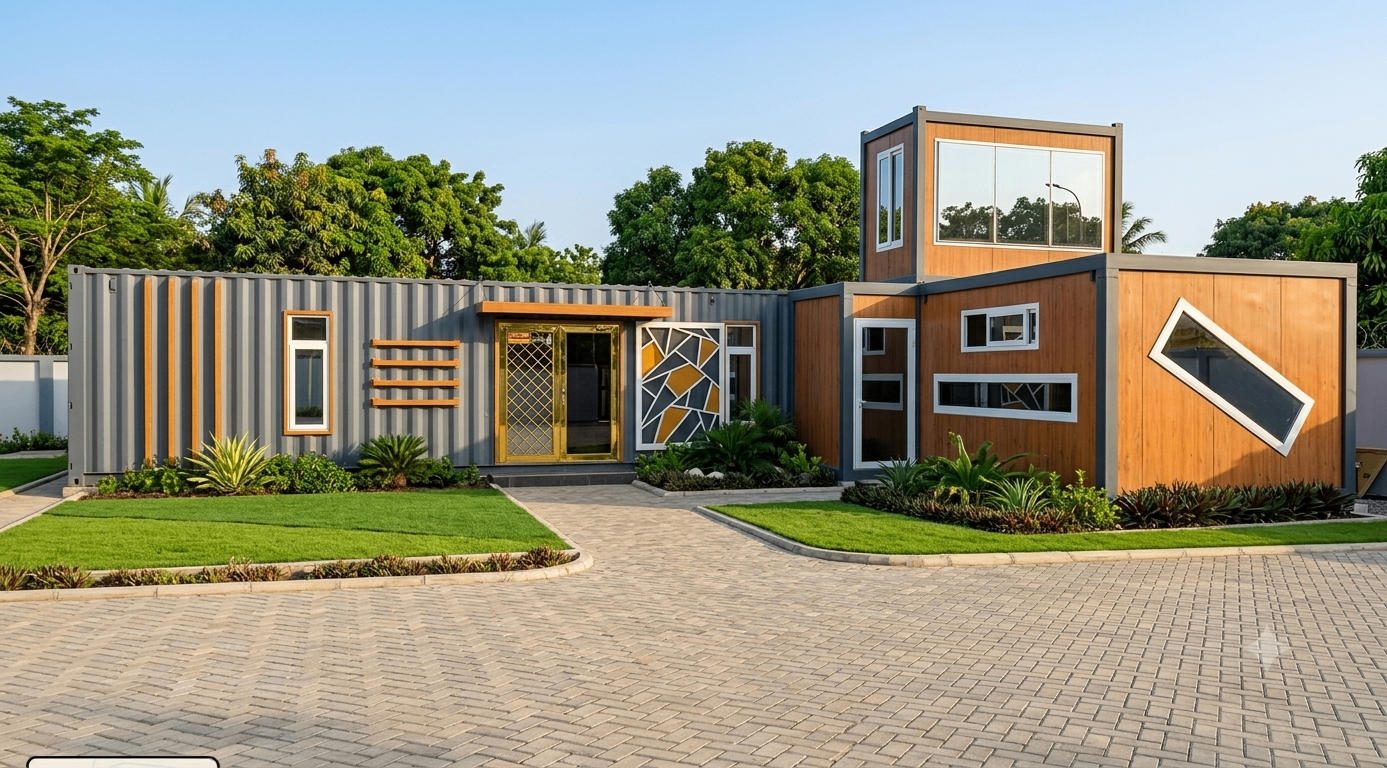
A carefully selected timber-look surface, a textured panel, or a strong piece of furniture can give a cabin an identity without overwhelming it. Repeating the same material in a small number of places makes the design feel intentional. Specify finishes for durability, moisture exposure, and fire requirements as appropriate.
Before committing to a concept, draw a simple furniture plan and walk through the room’s routine: entering, putting bags down, cooking, working, and cleaning. Check clearances and storage access. The best cabin interior is not the one with the most features; it is the one that remains comfortable and usable every day.
Prefab World can discuss finish options and layouts around your intended use. Share room dimensions, occupancy, and preferred furniture before fabrication so doors, windows, and services can be coordinated with the design.