Buying guides
Container Conversion or Purpose-Built Cabin: Which Fits Your Project?
A practical comparison of layout freedom, comfort, transport, and design requirements for two prefab approaches.
Understand the starting structure
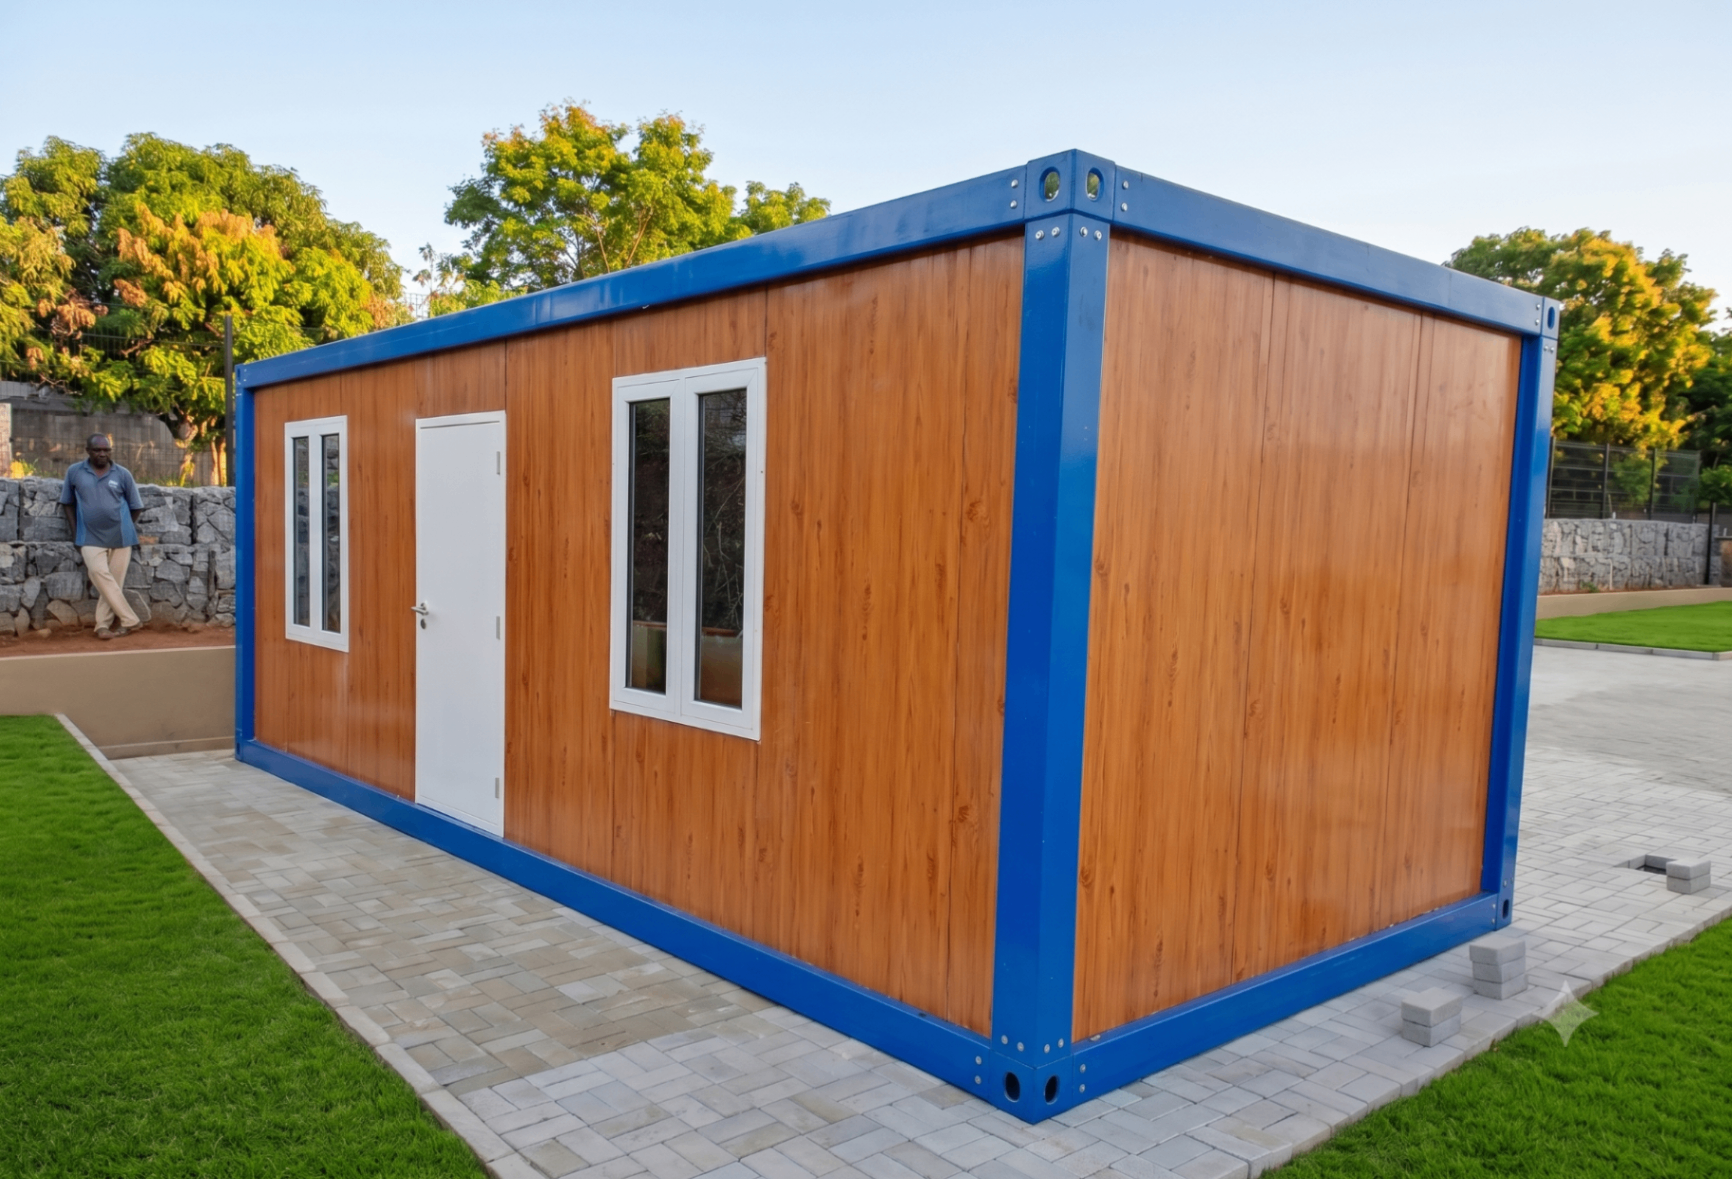
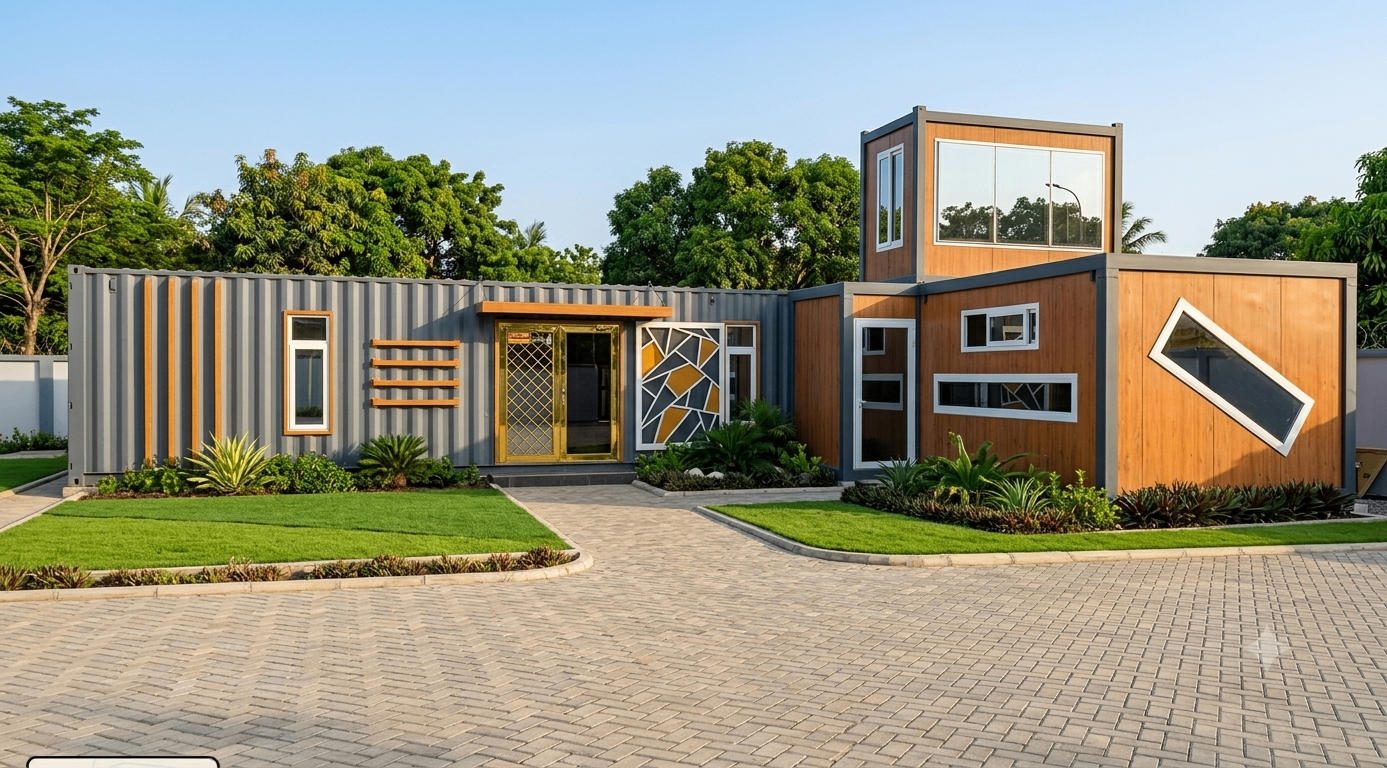
A container conversion adapts a shipping container into usable space. A purpose-built cabin is fabricated around a building brief from the outset. Both can support offices, accommodation, retail, and other functions, but their starting geometry and construction approach are different.
Neither is universally cheaper, stronger, or more comfortable. The result depends on the condition and modifications of a container, or the design and specification of a purpose-built unit. Compare completed building proposals, not assumptions about the original shell.
Let the layout guide the choice
A container’s existing dimensions can be a useful discipline for a compact plan. However, insulation and internal lining reduce usable dimensions, and larger openings or combined units require careful structural design. Ask for internal measurements rather than relying only on the nominal size.
A purpose-built cabin may offer more freedom to coordinate the footprint, openings, and partitions around the brief. That flexibility still has limits: fabrication, transport, lifting, and structural requirements must be considered. A wider room is only useful if the building can be delivered and installed safely.
Assess comfort and durability on both options
Insulation, ventilation, cooling, roof design, and moisture control matter in either approach. For a used container, assess condition and suitability, including any relevant history of its cargo and protective treatments. Corrosion repairs and a sound coating specification should not be overlooked.
For a purpose-built unit, ask about the frame, wall and roof systems, weatherproofing, and maintenance requirements. Request professional input for stacked structures and major openings in either format. Portability should be addressed explicitly if the building may move later.
- Compare clear internal dimensions and furniture layouts.
- Check thermal, moisture, and corrosion-control specifications.
- Include delivery, lifting, foundations, and services in both budgets.
Make the comparison project-specific
Prepare one written brief and request an option for each approach where appropriate. Review what each proposal includes, what changes would be required for your site, and what documentation will be provided. Consider maintenance and future alteration as well as appearance.
Prefab World works with both cabin and container-based solutions. Share the intended use, site location, occupancy, and preferred layout so we can discuss which direction is practical for your project. The best choice is the one that meets the brief with a clear, deliverable specification.